
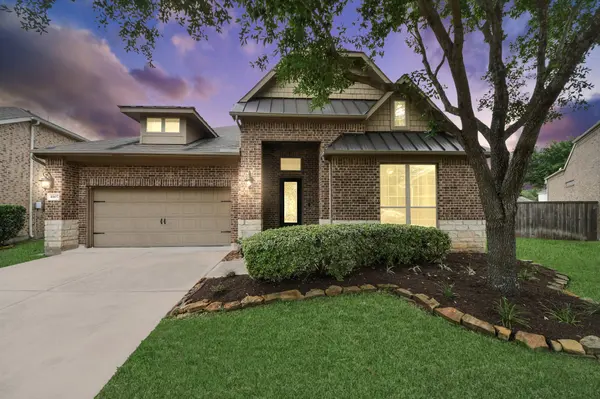
4407 Calvet Forest DR
Katy, TX 77494
- 3 Beds
- 3 Baths Full Baths: 2 Half Baths: 1
- 2,653 SqFt
- 0.26 Lot Size
- 2014 Year Built
GALLERY
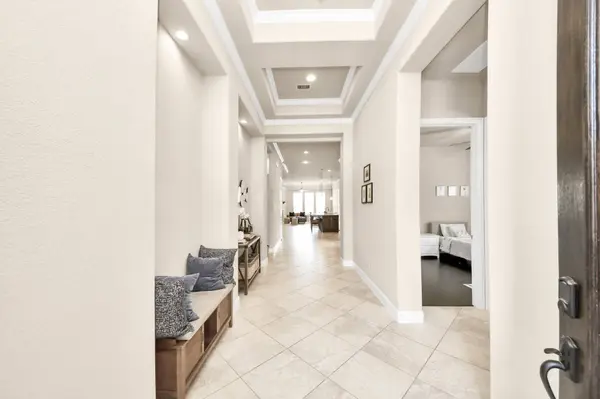
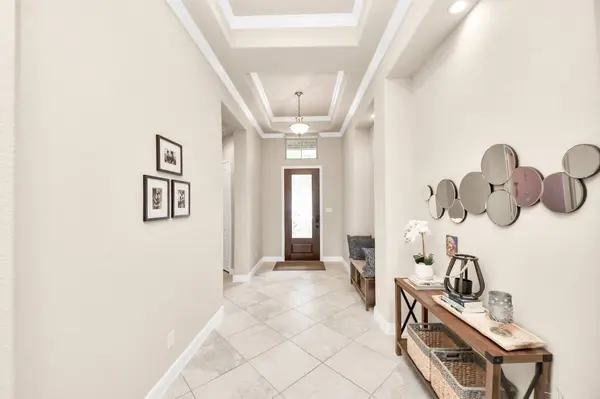
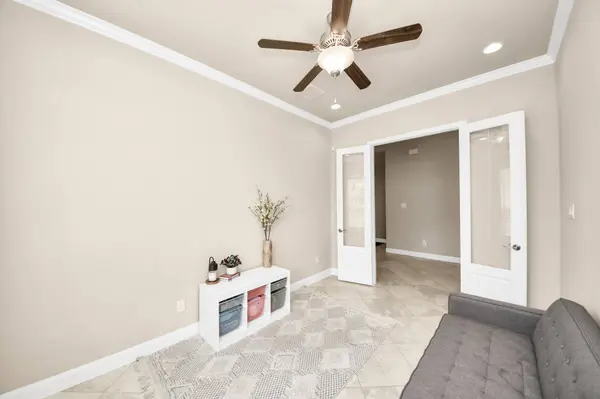
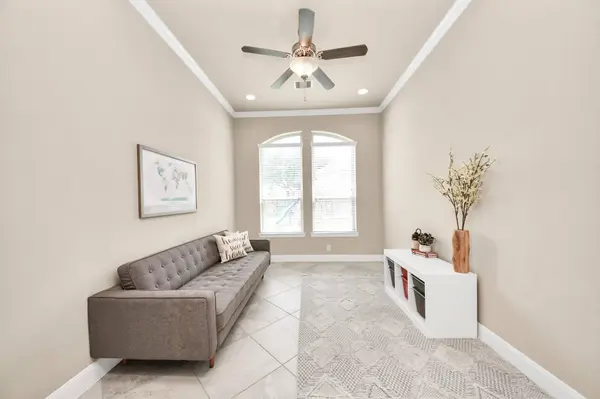
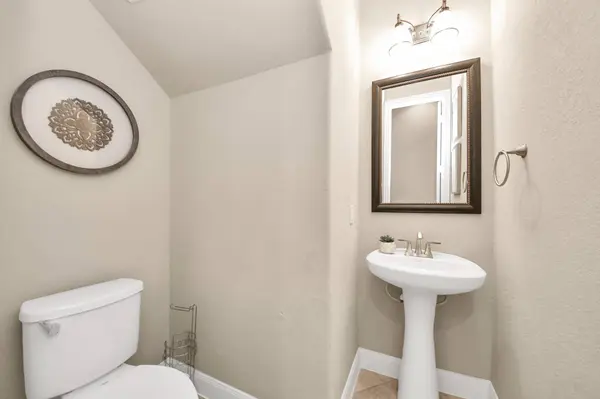
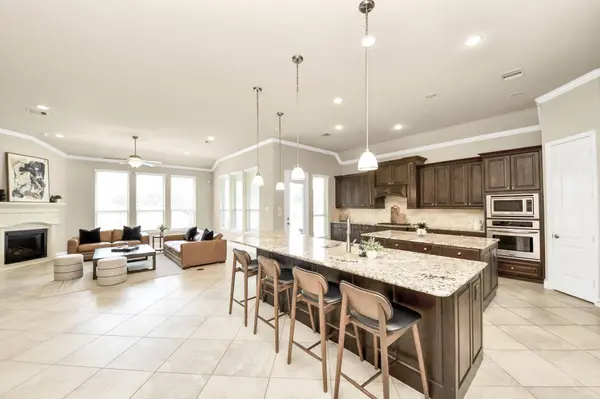
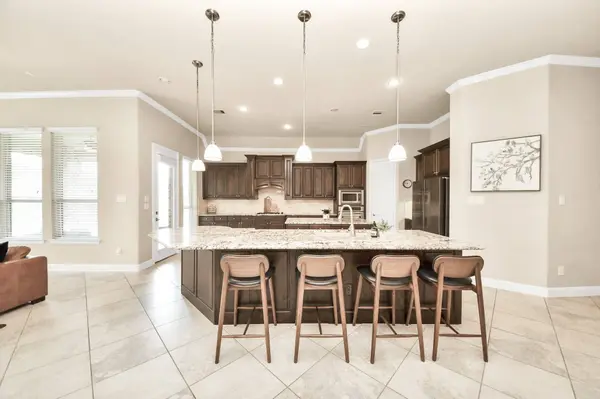
PROPERTY DETAIL
Key Details
Sold Price -
Property Type Single Family Home
Sub Type Detached
Listing Status Sold
Purchase Type For Sale
Square Footage 2, 653 sqft
Subdivision Cinco Ranch Southwest
MLS Listing ID 88237058
Sold Date -
Style Traditional
Bedrooms 3
Full Baths 2
Half Baths 1
HOA Fees $127/mo
HOA Y/N Yes
Year Built 2014
Annual Tax Amount $12,156
Tax Year 2025
Lot Size 0.262 Acres
Acres 0.262
Property Sub-Type Detached
Location
State TX
County Fort Bend
Community Community Pool, Master Planned Community
Area Katy - Southwest
Building
Lot Description Cul-De-Sac
Story 1
Entry Level One
Foundation Slab
Sewer Public Sewer
Water Public
Architectural Style Traditional
Level or Stories One
New Construction No
Interior
Interior Features All Bedrooms Down, Breakfast Bar, Double Vanity, Entrance Foyer, En Suite Bathroom, Full Bath on Main Level, Granite Counters, High Ceilings, Jetted Tub, Kitchen Island, Kitchen/Family Room Combo, Pantry, Split Bedrooms, Separate Shower, Tub Shower, Walk-In Closet(s), Ceiling Fan(s), Programmable Thermostat
Heating Central, Gas
Cooling Central Air, Electric
Flooring Tile, Wood
Fireplaces Number 1
Fireplaces Type Gas Log
Fireplace Yes
Appliance Dishwasher, Gas Cooktop, Disposal, Microwave, Oven, Refrigerator
Laundry Washer Hookup, Electric Dryer Hookup, Gas Dryer Hookup
Exterior
Parking Features Attached, Garage
Garage Spaces 2.0
Community Features Community Pool, Master Planned Community
Water Access Desc Public
Roof Type Composition
Private Pool No
Schools
Elementary Schools Wilson Elementary School (Katy)
Middle Schools Tays Junior High School
High Schools Tompkins High School
School District 30 - Katy
Others
HOA Name Cinco Ranch Residential Assoc II
HOA Fee Include Clubhouse,Common Areas,Other,Recreation Facilities
Tax ID 2278-64-001-0280-914
Ownership Full Ownership
Disclosures Municipal Utility District Disclosure
SIMILAR HOMES FOR SALE
Check for similar Single Family Homes in Katy,TX

Active
$379,900
5006 Forest Sage LN, Katy, TX 77494
Listed by Lone Star Realty4 Beds 3 Baths 2,149 SqFt
Active
$420,000
2218 Falcon Knoll LN, Katy, TX 77494
Listed by Keller Williams Memorial4 Beds 3 Baths 2,442 SqFt
Active
$385,000
28430 Buffalo Fork Ln, Katy, TX 77494
Listed by Chris Newsome, Broker5 Beds 3 Baths 3,386 SqFt
CONTACT
